'I do not need to draw my designs. A good architectural concept of how something is to be built can be written down. The Parthenon can be written down.' Adolf Loos, 1924
I've, once again, been reading up on Loos, and the above quote had me starting to dwell on a favourite issue of mine: CAD-programs, representation and the way people invest hopes and expectations for the evolution of architecture in the evolution of the programs.
I was born in 1981, my dad bought a Commodore 64 some time in the late eighties and my family got a PC some time around 1992-93. this means I have been using computers practically daily for twenty years and sporadically for years before that. I can see how they have sped up processes and how and why they have changed society profoundly: making sure useful information is there at our disposal at every conceivable time, making sure sharing information goes in an instant, also making sure we can always find something to distract us from the dullness of waiting.
but what I can't see, what I just can't comprehend, is how and what in the use of BIM-programs will revolutionise the building industry. I see these 60-year old men telling me about the fantastic advantages of using BIM, and I just look at them and wonder what exactly it is they think these programs do. and then I take another long look at them and wonder if they have forgotten that what we draw is being built by construction workers rather than robots? because we still need to send off drawings as they're the most useful tool to have on a building site. I guess it would be somehow different if what we were trying to build would be some extreme versions of Loos' Raumplan-concept but generally modern day accessibility guidelines makes that harder than it used to be.*
so mostly we're dealing with rectangular floors and rectangular sections built by humans who can guarantee the placement of a pillar down to an accuracy of +-25mm. and these men think we need to spend time building it all, every little part of the building, in three dimensions on our computer screens before it is actually constructed? obviously it is handy when sorting out where different pipes and such collide, but as a tool to create better buildings? wouldn't it just be simpler and cheaper to make sure construction workers are working more quickly and correctly?
as CAD-programs go I like Revit over Autocad (even for just drawing 2d-lines in), but in its current form it won't revolutionise the built environment, and it won't revolutionise the practice of building or architecture. and that's because the problems with today's buildings aren't really to do with problems of sharing information between consultants and builders - that is a minor issue, at the most - the problems with today's buildings are, as always, a lack of craftsmanship, a lack of money and - most importantly - a lack of ideas. and good ideas don't need 3-dimensional representations in computers, as Loos points out ideas can be written down.
*OMA have tried to update that concept to sometimes striking results as can be seen in their Dutch Embassy in Berlin and Casa da Musica in Porto, but these buildings are quite the exception in a world where stacked floors - offset by the same distance - reign virtually supreme.
Wednesday, January 11, 2012


Wednesday, December 21, 2011
flipside of a memory
this is quite the weird thing: a monument to a monument.
so no longer are the deaths of Rosa Luxemburg and Karl Liebknecht themselves the only thing worth remembering, instead the fact that a monument by the world-renowned architect Ludwig Mies van der Rohe once stood on this spot is seen as as important.
so no longer are the deaths of Rosa Luxemburg and Karl Liebknecht themselves the only thing worth remembering, instead the fact that a monument by the world-renowned architect Ludwig Mies van der Rohe once stood on this spot is seen as as important.
Friday, December 09, 2011
the road to ruin (pt. 4)
 some news in the long ongoing saga of Gillespie, Kidd and Coia's St. Peter's Seminary: http://www.bdonline.co.uk/news/masterplan-outlines-20-year-vision-for-cardross-seminary/5029083.article
Wednesday, November 16, 2011
london, london
 just a quick note on some recent reading:
as I've noted before I like Rowan Moore's writing in the Observer a lot and last weekend he wrote yet another very good piece, this time on the differences between public and private space, especially in relation to the City of London.
and while on that subject - the City of London, that is - here is Bob Stanley, of Saint Etienne fame, on the proposed system of elevated walkways meant to reach most parts of the Square Mile. of the parts that were built there's not very much that is still in use bar the walkways through the fantastic concrete maze that is the Barbican.
Sunday, October 30, 2011
from a balance beam (pt. 2)
 writing about churches, structure, decoration and crosses brought to mind this photo of a church in my hometown Jönköping.
from a balance beam
 seemingly unable to finish anything bar voluminous Victorian novels it's been more than a month since my last entry. I really wish it was because of lack of ideas, but fear it is more to do with laziness as I've started writing several posts in the meantime but just haven't managed to finish any of them. anyway here's a minor reflection on Swedish vernacular and Sigurd Lewerentz:
two weekends ago I happened to stumble on this advanced pillar-beam construction while walking around some farm buildings near my grandmother's.
I'm quite surprised I haven't seen the T before, I mean I've been running around near that barn since I was a little boy, but never have I noticed that pillar.
 it's nine years since I first visited Lewerentz's St. Peter's church in Klippan and during that time I've read about that extraordinary T-shaped pillar a couple of times. in his Modern Architecture Through Case Studies Peter Blundell-Jones writes about the T as a cross, and it probably is – it is positioned in the middle of a church, after all – but it seems it is also a traditional way of supporting loads from two beams when there might be practical reasons to use just one pillar.
Friday, September 09, 2011
lost and found
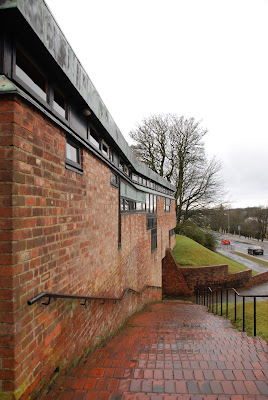 so there we were, at 9.30 in the morning, walking through the drizzling rain in a Scottish new town. it was Easter Sunday and we reckoned our best shot at getting into the church would be to try to get in right before mass. this was what we had come here for, the reason we were in this particular part of Europe.
when arriving at the church we slowly pushed the door open and found ourselves in the middle of an ongoing mass; seemingly we had made some error estimating the times. my catholic travel companion urged me to step in, and not really knowing what else to do I followed suit.
bar my grandparents' funerals this was the first time I found myself in a church during service for ten, maybe fifteen, years. being from a not particularly religious background in one of the most secular countries in the world the only reason I've been to church recently has been architectural. but there I was, doing my best to keep up with what was going on, suddenly being told to stand up to shake hands with the people that had been sitting around us. I never knew or had heard about that.
the fact is I've never been to churches as much as I have since starting to study architecture but, as I said, during that time this was only ever the third time I've seen one being used for what it was designed for, and – as the other two times were for my grandfathers' funerals – the first time I was in a state to actually take in what was happening.
after mass ended we were let to roam around the place, taking photos, exploring nooks and hidden corners. then we left by foot heading back towards the train station. on our way there we happened on some old cottages in grey stone (granite, I'd say, but my memory might be playing tricks on me). the cottages were lining a picturesque cobbled street, the whole scene utterly idyllic. this was nothing I had expected - we were in the town that gave birth to the Reid brothers and thus the Jesus and Mary Chain, after all - but it was beautiful indeed. even more so for its contrast with the surroundings.
 the more I travel to visit buildings, the more I appreciate unexpected happenings and scenes like these. the moments where you get to see something else, something unexpected. I used to work for a big firm and the study trips the office went on were painstakingly prepared: itineraries prepared by academics, local guides hired, restaurants pre-booked: it was the definition of a professionally organised trip. of course we got to see great buildings - and I assume I picked up a thing or two from those trips - but they were problematic to me in the same way that riding the underground in a strange town is problematic: you never get a sense of coherence, of how things are connected. you visit this one building to then immediately be on your way to the next. and this without really encountering neither the surrounding city nor the community.
not to overstate how much we've managed to take part of the local community when I've been on private trips with friends but at least we've had to rely on the people we encounter to get food, or to find our way. and in places where we've known the language we've suddenly ended up talking to some of the locals (ok, a couple of sentences exchanged with some children up an apple tree in Paspels is hardly a great exchange of views, but at least I know they find the Olgiati extension 'langweilig'). just the fact of being reliant on public transport is a great way of getting to know a city better. you're not just zoomed from one place to the other in your own private bubble but actually encounter people, and other parts of the city, on your way getting to your goal.
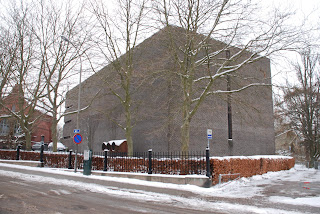 a time before moving here I was visiting Malmö and decided to take a trip to Lund to have a closer look at some of Klas Anshelm's work and Bengt Edman's* brutalist student-housing Sparta. walking out of the station towards the Technical university I happened to lose my way. just as I found someone to ask for directions I realised I was standing across the street from Bernt Nyberg's archival building for Landsarkivet, a huge lump of Helsingborg bricks owing quite a lot to Lewerentz's late churches. this is a building I've seen at lectures but had somehow managed to forget about since. and there it was, just in front of me. lucky me! especially as I later found out it's about to be turned into student accomodation, with huge new windows punched through those expanses of brooding brick.
I know I'm always a tourist on any of these trips, just dipping a toe in and never actually taking part in the life around me, but I think that the chance encounters and unplanned distractions have been as important to me as what I've actually planned to go somewhere for, maybe even more so.
* Bengt Edman is, together with Lennart Holm, the architect behind Villa Göth, a building that – according to Swedish architectural lore – is the one that had Hans Asplund (Gunnar's son) characterising it as 'brutalistisk' (or some such phrase, the exact wording is never entirely clear) which is supposedly the starting point for the expression 'the New Brutalism'.
Subscribe to:
Posts (Atom)